Jennifer Harris

BEDS4
BATHS2 full
SQUARE FEET1,568
MLS#10803629
STATUSNew
PROPERTY TYPEResidential - Mobile Home
NEIGHBORHOODDemorest
Property Description
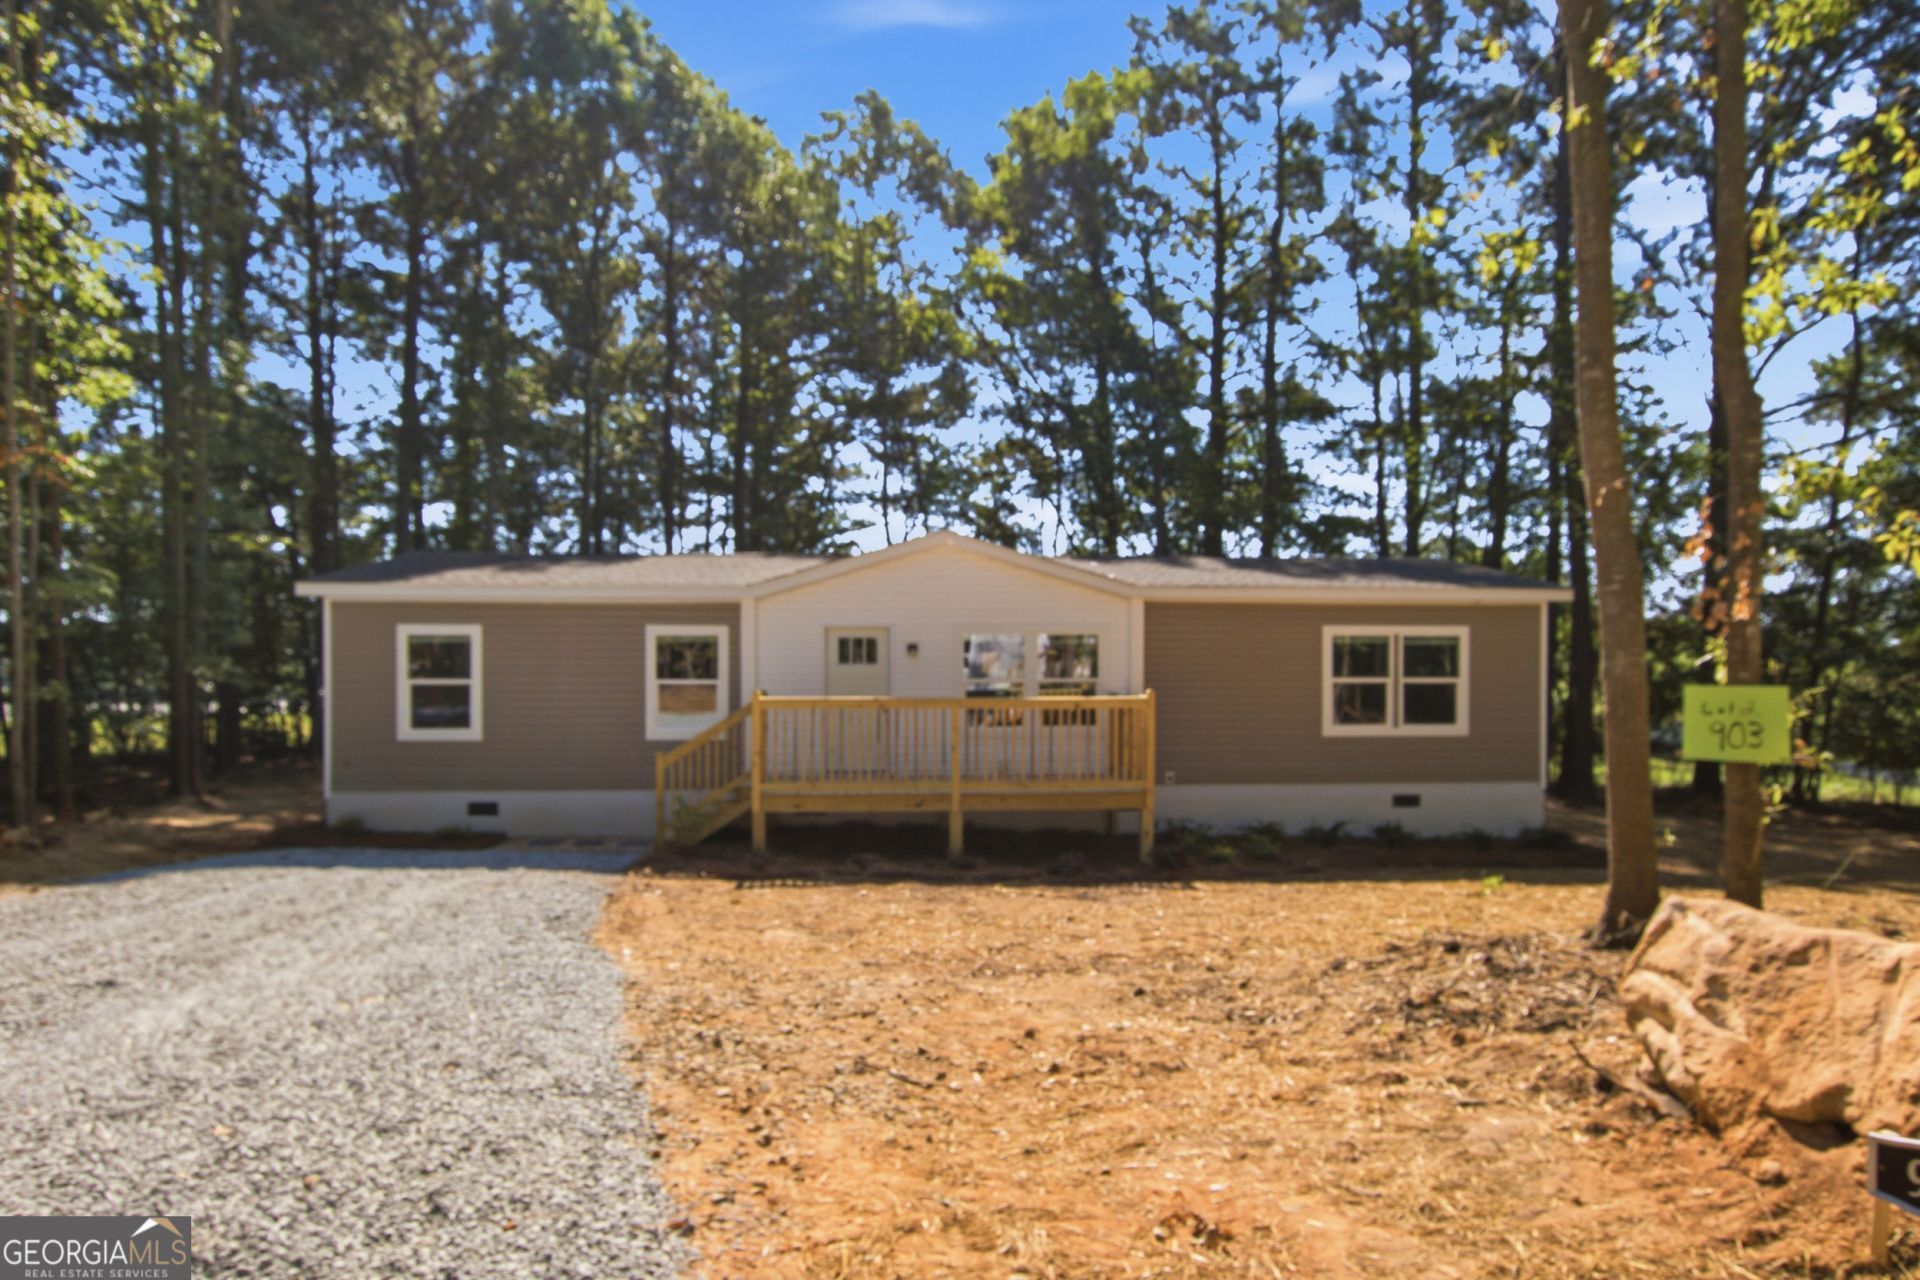
Enjoy the peace and privacy of country living in this brand new 4 bedroom, 2 bath manufactured home, set on a level 1 acre unrestricted lot in Demorest, GA. With over 1,500 square feet of living space, this home offers a functional layout designed for everyday comfort. The open living room flows into the kitchen and dining area, making it easy to gather with family and friends. The kitchen features stainless steel appliances, a large island, and plenty of cabinet space for storage. The primary suite includes a private bath and walk-in closet, while three additional bedrooms offer space for family, guests, or a home office. Step outside and enjoy the possibilities of an unrestricted acre, with plenty of room for a garden, outdoor activities, or future projects. Conveniently located near schools, shopping, dining, and major highways, this home offers the space you want with the convenience you need. Don't miss your chance to see it in person!
Property Features
Property Type: Residential - Mobile Home
Basement: Crawl Space
Cooling: Ceiling Fan(s), Central Air
Heating: Central
Home Style: Modular Home
Lot Size: 1.02 Acres
Roof Type: Composition
Stories: 1.0
Taxes: $0
Year Built: 2026
Feature Descriptions
Additional Rooms: Family Room, Laundry
Appliances: Dishwasher, Range, Refrigerator
Exterior: Vinyl Siding
Foundation: Block
Interior: Double Vanity, Master On Main Level, Split Bedroom Plan, Walk-In Closet(s)
Kitchen: Breakfast Area, Breakfast Bar, Kitchen Island
Parking Notes: Guest, Parking Pad, Side/Rear Entrance
Sewer: Septic Tank
Topography: Level, Private
Utilities: Underground Utilities
Vegetation: Partially Wooded
Water: Public
Local Schools
High School: Habersham Central
Middle School: H A Wilbanks
Elementary School: Demorest
Listed By / Shown By
Listed By
Agency Name: Keller Williams Lanier Partners
Agency Phone: 706-839-7355
Shown By
Agent Name: Jennifer Harris
Agent Phone: (678) 939-9772
Agency Title: Crye-Leike Real Estate Services

Source: GAMLS
Estimate Your Payment
Estimated Payment
$ 679.40 per month $600.68 Principal & Interest $0.00 Property Tax (data not provided by mls) $78.72 Homeowner's InsuranceChange Payment Information
Privacy Policy / DMCA Notice / ADA Accessibility


This site is hosted, designed and copyright
© 1994 - 2026 by
Delta Media Group, Inc. -- Patent Pending --
903 Smith Loop Road | MLS# 10803629
This single family home located at 903 Smith Loop Road, Demorest, GA 30535 is currently listed for sale with an asking price of $269,900. This property was built in 2026 and has 4 bedrooms and 2 full baths with 1568 sq. ft.Search Demorest real estate on jenniferharris.crye-leike.com today.