Jennifer Harris

BEDS3
BATHS2 full
SQUARE FEET1,512
MLS#10803705
STATUSNew
PROPERTY TYPEResidential - Single Family
SUBDIVISIONRidgewood
NEIGHBORHOODSilver Creek
Property Description
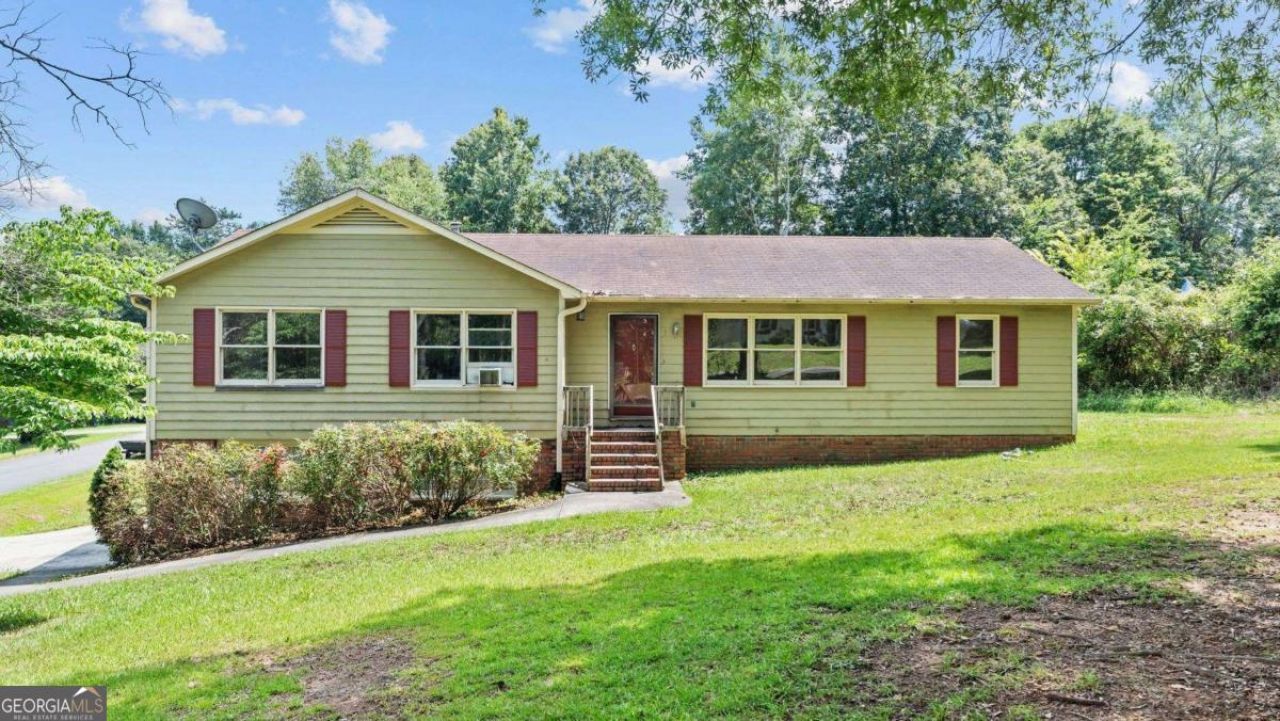
Fantastic opportunity in Silver Creek! Situated on more than half an acre in the desirable Ridgewood subdivision, this well-maintained ranch offers the convenience of single-level living with the added versatility of a full basement and drive-under garage. The primary suite features a private bath, while two additional bedrooms and a second full bath provide comfortable accommodations. An additional flex room is ideal for a home office, hobby room, playroom, or bonus space to suit your needs. The eat-in kitchen is equipped with stainless steel appliances and offers a functional layout for everyday living. Downstairs, the expansive basement includes an additional room, abundant storage, workshop space, and garage parking for up to three vehicles. Conveniently located with easy access to Midway Park, Rome, Rockmart, Highway 101, and Highway 411, this property combines space, flexibility, and a great location.
Property Features
Property Type: Residential - Single Family
Basement: Interior Entry, Unfinished
Basement: Yes
Cooling: Ceiling Fan(s), Central Air
Garage: 2 car attached
Heating: Central, Forced Air
Home Style: Ranch
Lot Size: 0.56 Acres
Roof Type: Composition
Stories: 1.0
Taxes: $2,632
Year Built: 1985
Feature Descriptions
Additional Rooms: Bonus Room, Other
Amenities: Park, Playground
Appliances: Dishwasher, Gas Water Heater, Range
Flooring: Carpet, Laminate
Foundation: Block
Interior: Master On Main Level, Other
Kitchen: Breakfast Bar
Parking Notes: Garage, Attached, Basement, Side/Rear Entrance
Sewer: Septic Tank
Topography: Corner Lot
Utilities: Electricity Available, Natural Gas Available, Water Available
Vegetation: Grassed
Water: Public
Water: No Dock Or Boathouse
Local Schools
High School: Pepperell
Middle School: Pepperell
Elementary School: Pepperell
Listed By / Shown By
Listed By
Agency Name: Prestige Home Brokers
Agency Phone: 678-747-9930
Shown By
Agent Name: Jennifer Harris
Agent Phone: (678) 939-9772
Agency Title: Crye-Leike Real Estate Services

Source: GAMLS
Estimate Your Payment
Estimated Payment
$ 634.43 per month $367.00 Principal & Interest $219.33 Property Tax $48.10 Homeowner's InsuranceChange Payment Information
Privacy Policy / DMCA Notice / ADA Accessibility


This site is hosted, designed and copyright
© 1994 - 2026 by
Delta Media Group, Inc. -- Patent Pending --
5 Ridgedale Drive Se | MLS# 10803705
This single family home located at 5 Ridgedale Drive Se, Silver Creek, GA 30173 is currently listed for sale with an asking price of $164,900. This property was built in 1985 and has 3 bedrooms and 2 full baths with 1512 sq. ft. Ridgedale Drive Se is located in the Ridgewood subdivision. Search Ridgewood real estate on jenniferharris.crye-leike.com today.