Jennifer Harris

BEDS5
BATHS4 full
SQUARE FEET3,374
MLS#10759439
STATUSActive
PROPERTY TYPEResidential - Single Family
SUBDIVISIONShoals at Klondike
NEIGHBORHOODLithonia
Property Description
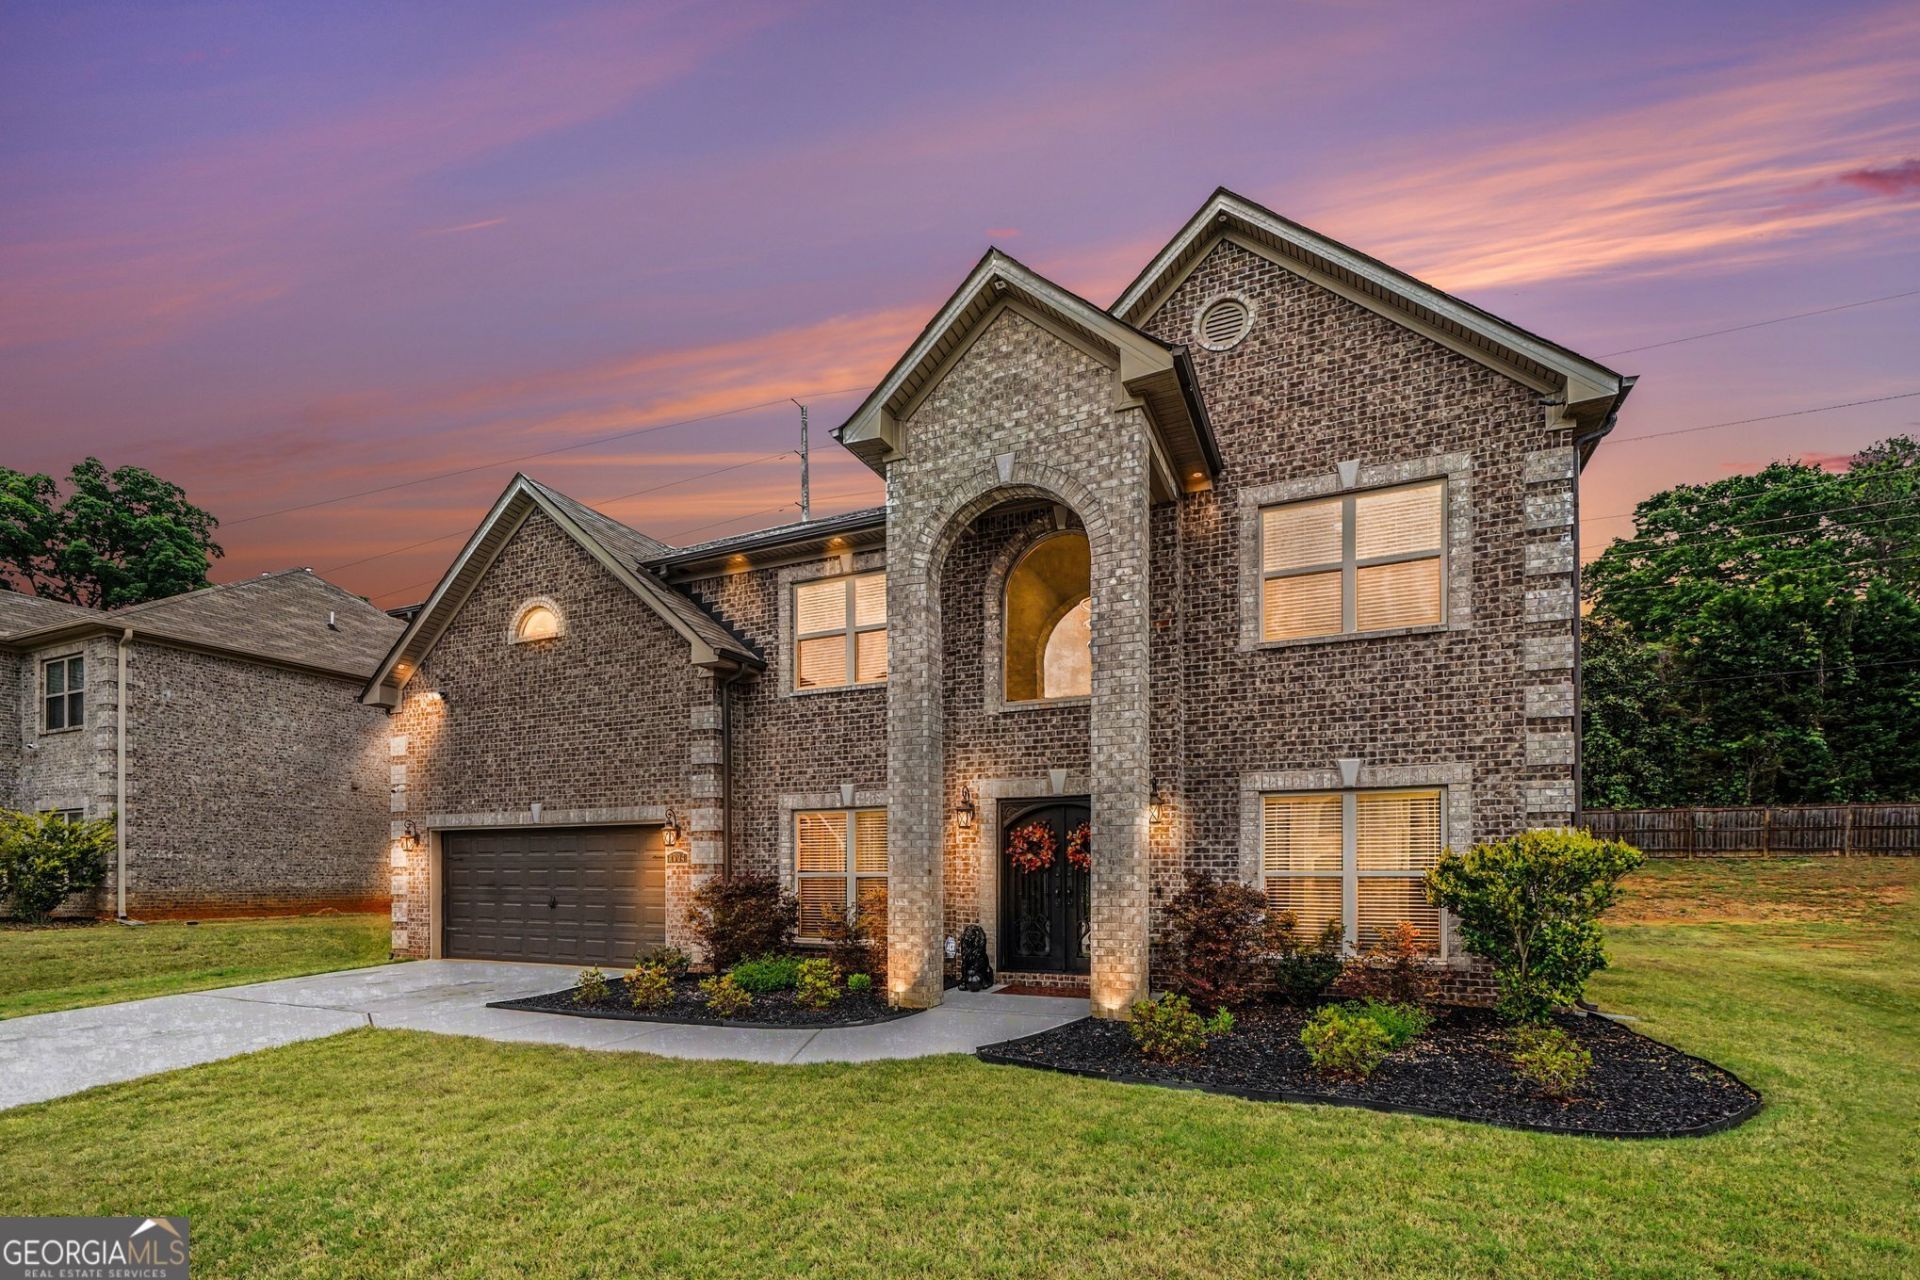
This luxurious home is one that you can't afford to miss! This stunning all-brick 5-bedroom home offers a beautiful open floor plan designed for both comfortable living and elegant entertaining. The main level features a spacious bedroom and full bath, perfect for guests or multi-generational living. The gourmet kitchen is equipped with stainless steel appliances, granite countertops, and ample cabinetry overlooking the impressive two-story family room with a floor-to-ceiling fireplace. Upstairs, you'll find four generously sized bedrooms and three full baths, including a spacious owner's suite. The home is beautifully landscaped, adding to its curb appeal and charm. Conveniently located near shopping, dining, and major highways, this exceptional home offers luxury, space, and convenience all in one. Don't miss this incredible opportunity!
Property Features
Property Type: Residential - Single Family
Basement: None
Cooling: Central Air
Fireplaces: 1
Garage: 2
Heating: Forced Air
Home Style: Brick 4 Side, Traditional
Lot Size: 0.28 Acres
Roof Type: Composition, Other
Stories: 2.0
Taxes: $8,674
Year Built: 2020
Feature Descriptions
Additional Rooms: Family Room, Other
Amenities: Street Lights, Near Shopping
Appliances: Microwave, Other, Range, Refrigerator, Stainless Steel Appliance(s)
Days on Site: 22
Dining Room: Separate Room
Exterior: Brick
Fencing: Back Yard, Wood
Fireplace Type: Living Room
Flooring: Carpet, Hardwood, Other
Foundation: Slab
Interior: Double Vanity, High Ceilings, Separate Shower, Walk-In Closet(s)
Kitchen: Country Kitchen, Kitchen Island, Solid Surface Counters
Parking Notes: Garage, Detached
Security: yes
Security Features: Security System
Sewer: Public Sewer
Utilities: Cable Available, Electricity Available, Other
Water: Public
Local Schools
High School: Martin Luther King Jr
Middle School: Salem
Elementary School: Murphy Candler
Listed By / Shown By
Listed By
Agency Name: Legacy Key Real Estate
Agency Phone: 678-256-4007
Shown By
Agent Name: Jennifer Harris
Agent Phone: (678) 939-9772
Agency Title: Crye-Leike Real Estate Services

Source: GAMLS
Estimate Your Payment
Estimated Payment
$ 1,905.68 per month $1,045.79 Principal & Interest $722.83 Property Tax $137.05 Homeowner's InsuranceChange Payment Information
Privacy Policy / DMCA Notice / ADA Accessibility


This site is hosted, designed and copyright
© 1994 - 2026 by
Delta Media Group, Inc. -- Patent Pending --
4994 Lynnonhall Court | MLS# 10759439
This single family home located at 4994 Lynnonhall Court, Lithonia, GA 30038 is currently listed for sale with an asking price of $469,900. This property was built in 2020 and has 5 bedrooms and 4 full baths with 3374 sq. ft. Lynnonhall Court is located in the Shoals at Klondike subdivision. Search Shoals At Klondike real estate on jenniferharris.crye-leike.com today.