Jennifer Harris

BEDS4
BATHS3 full 1 partial
MLS#10810807
STATUSNew
PROPERTY TYPEResidential - Single Family
SUBDIVISIONRegency Oaks
NEIGHBORHOODSouth Fulton
Property Description
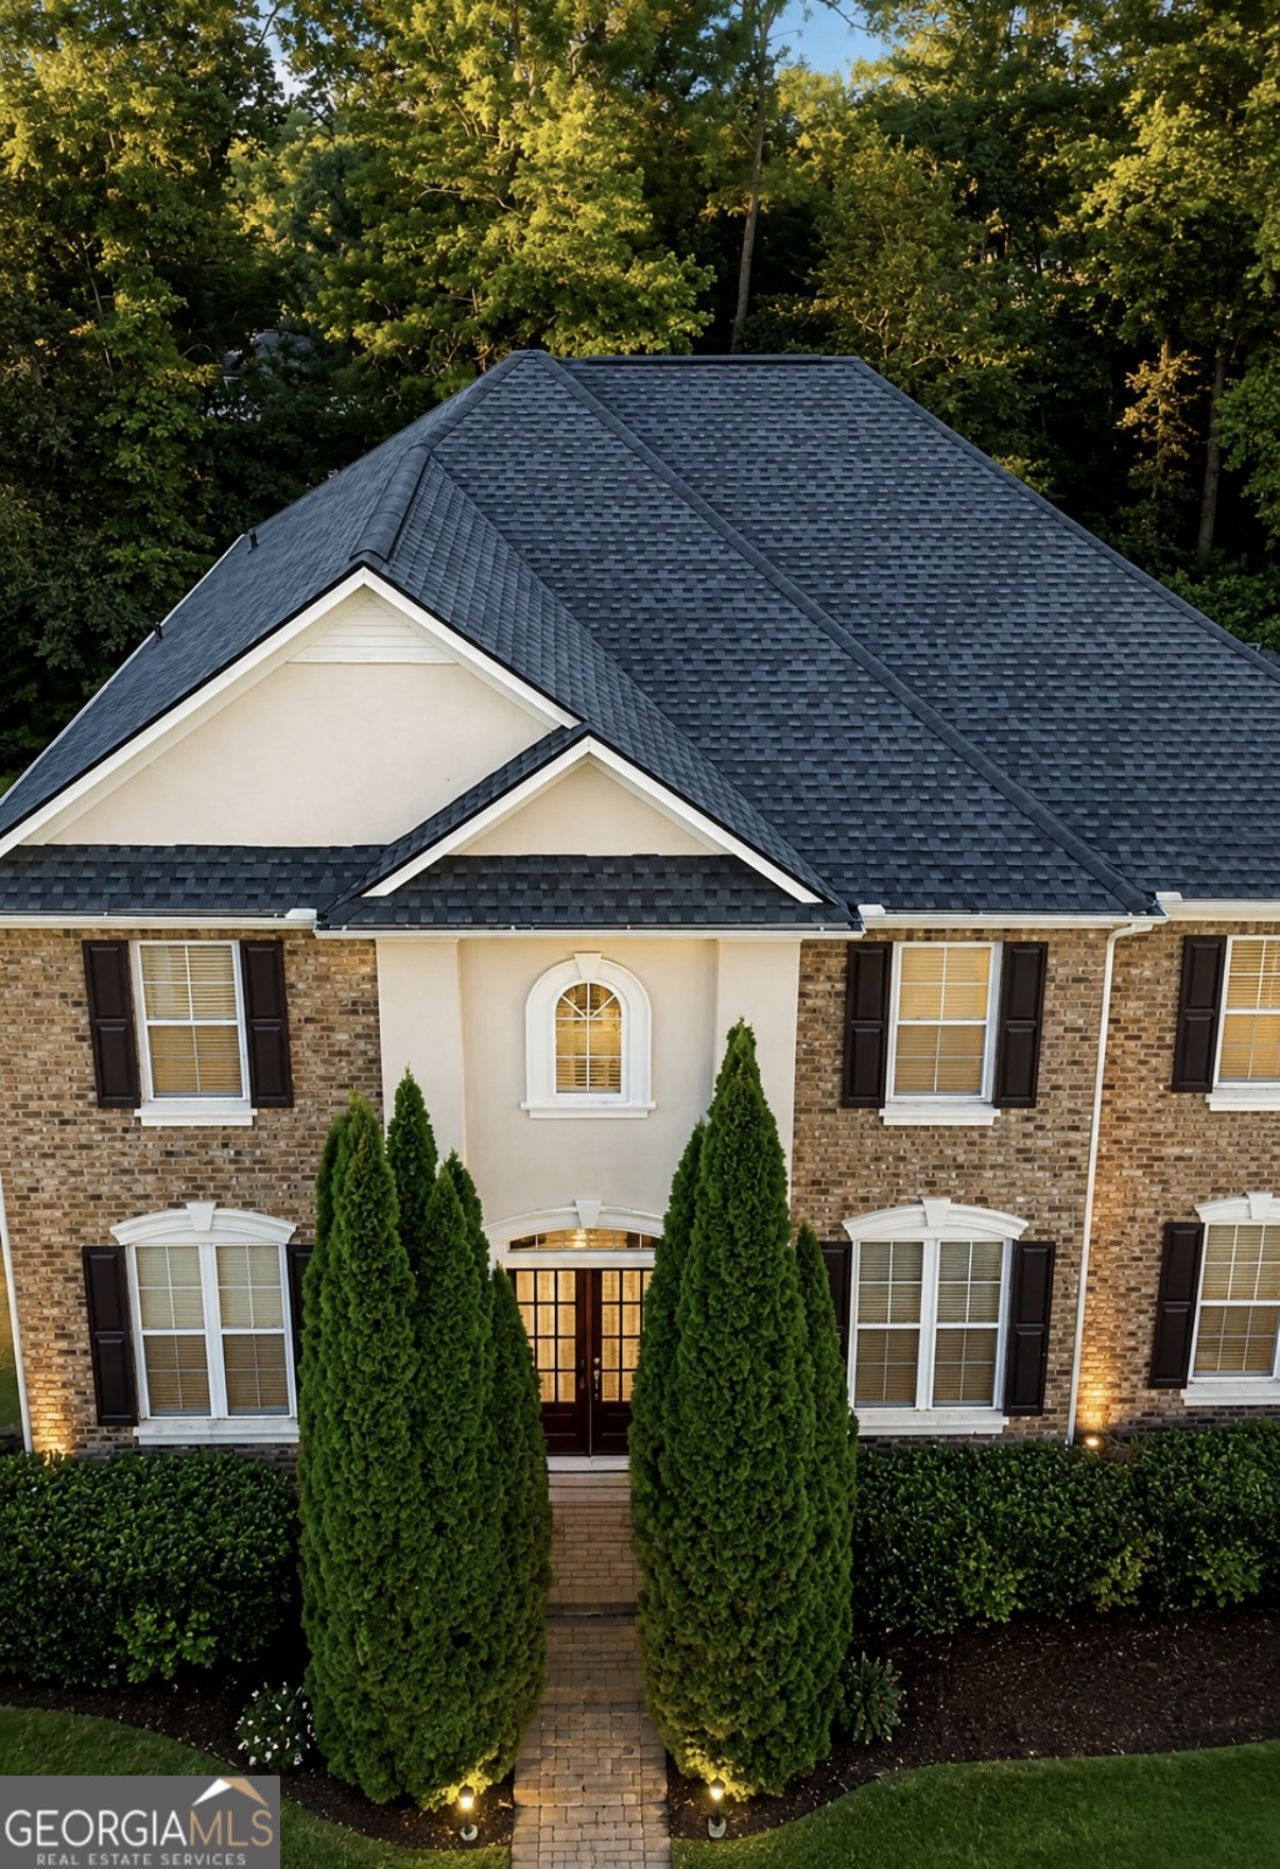
A Home Designed for Your Family's Next Chapter Beautifully maintained by its original owner, this traditional two-story John Weiland home combines timeless craftsmanship with modern updates in a peaceful, tree-lined neighborhood. Offering 4 bedrooms, 3.5 bathrooms, an open-concept floor plan, and an unfinished basement, this home is designed for comfortable everyday living and effortless entertaining. The main level features formal living and dining rooms, rich hardwood floors, updated designer lighting, and a spacious eat-in kitchen with marble countertops, floor-to-ceiling cabinetry, modern appliances, and a breakfast area that opens to the inviting family room. The family room is anchored by a marble fireplace with custom built-in bookshelves and an integrated surround sound system. Oversized windows fill the home with natural light and overlook the private backyard and expansive deck. The oversized primary suite offers a spa-inspired bathroom with a soaking tub, separate shower, dual vanities, and a large custom walk-in closet. Three additional bedrooms include a private guest suite with a full bath and two bedrooms connected by a Jack-and-Jill bathroom. An upstairs bonus room with a built-in entertainment center and kitchenette provides flexible space for a media room, playroom, home office, or guest retreat. The unfinished basement is already pre-wired and plumbed, making it ready to become a home theater, gym, additional living space, or in-law suite, with direct access to its own private patio. Additional highlights include a new roof, generous storage throughout, quality John Weiland construction, abundant natural light, and a floor plan designed to grow with your family. A move-in ready home with space, quality, and endless possibilities.
Property Features
Property Type: Residential - Single Family
Basement: Bath/Stubbed, Daylight, Exterior Entry, Unfinished
Basement: Yes
Cooling: Ceiling Fan(s), Dual, Electric
Fireplaces: 1
Garage: 2 car attached
Heating: Dual, Electric
Home Style: Brick Front
Lot Size: 0.34 Acres
Roof Type: Slate
Stories: 3.0
Taxes: $6,705
Year Built: 2005
Feature Descriptions
Additional Rooms: Bonus Room, Family Room, Great Room, Laundry, Loft
Amenities: Clubhouse, Fitness Center, Pool, Sidewalks, Street Lights
Appliances: Convection Oven, Cooktop, Dishwasher, Disposal, Double Oven, Dryer, Electric Water Heater, Microwave, Range, Washer
Days on Site: 1
Dining Room: Dining Rm/Living Rm Combo
Exterior: Brick, Stucco
Fireplace Type: Family Room
Flooring: Hardwood
Foundation: Slab
Interior: Double Vanity, High Ceilings, Roommate Plan, Tray Ceiling(s), Vaulted Ceiling(s), Walk-In Closet(s), Wet Bar
Kitchen: Breakfast Area, Breakfast Bar, Pantry
Parking Notes: Garage, Attached, Basement, Garage Door Opener, Side/Rear Entrance
Sewer: Public Sewer
Swimming Pool: Yes
Topography: Level
Utilities: Cable Available, Electricity Available, High Speed Internet, Natural Gas Available, Sewer Available, Sewer Connected, Underground Utilities, Water Available
Water: Public
Local Schools
High School: Westlake
Middle School: Sandtown
Elementary School: Stonewall Tell
Listed By / Shown By
Listed By
Agency Name: Irene Billingslea Associates Realty
Agency Phone: 678-637-9642
Shown By
Agent Name: Jennifer Harris
Agent Phone: (678) 939-9772
Agency Title: Crye-Leike Real Estate Services

Source: GAMLS
Estimate Your Payment
Estimated Payment
$ 1,789.68 per month $1,088.30 Principal & Interest $558.75 Property Tax $142.63 Homeowner's InsuranceChange Payment Information
Privacy Policy / DMCA Notice / ADA Accessibility


This site is hosted, designed and copyright
© 1994 - 2026 by
Delta Media Group, Inc. -- Patent Pending --
3336 Walnut Ridge, Unit # 3A | MLS# 10810807
This single family home located at 3336 Walnut Ridge, Unit # 3A, South Fulton, GA 30349 is currently listed for sale with an asking price of $489,000. This property was built in 2005 and has 4 bedrooms and 3 full and 1 partial baths. Walnut Ridge, Unit # 3A is located in the Regency Oaks subdivision. Search Regency Oaks real estate on jenniferharris.crye-leike.com today.