Jennifer Harris

BEDS6
BATHS4 full 2 partial
SQUARE FEET5,715
MLS#10772453
STATUSNew
PROPERTY TYPEResidential - Single Family
SUBDIVISIONHAMILTON MILL
NEIGHBORHOODDacula
Property Description
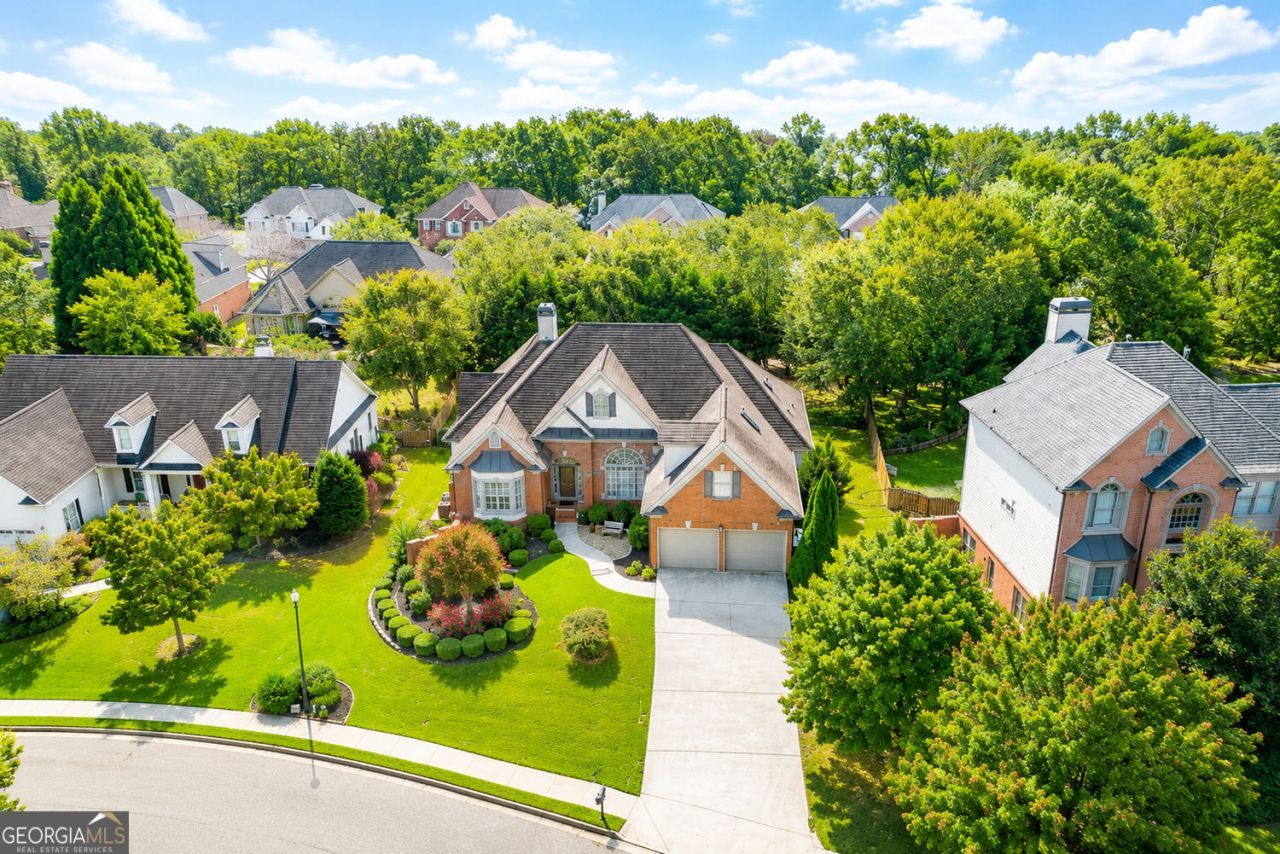
Step into the home you've been waiting for - a beautifully spacious ranch-style residence with an upstairs en-suite bonus retreat and a fully finished terrace level designed for elevated everyday living. Thoughtfully blending comfort, elegance, and versatility, this exceptional home is nestled within the highly sought-after Hamilton Mill community and offers timeless finishes, expansive living spaces, and the flexibility to accommodate every stage of life. Featuring 6 bedrooms, 4 full bathrooms, and 2 half bathrooms, this light-filled home was thoughtfully designed for growing families, multi-generational living, in-laws, long-term guests, and those simply seeking additional space and privacy. With multiple living areas and private retreats throughout, the layout creates the perfect balance of togetherness and comfort. At the heart of the home is the fully renovated Thomasville-inspired custom kitchen, completed in 2023, showcasing a pot filler, leathered granite counter-tops, modern cabinetry, and a professional-grade Thermador gas range. Beautifully refinished white oak hardwood floors flow throughout the main level, seamlessly connecting the open-concept kitchen, dining, and living spaces - ideal for both everyday living and effortless entertaining. The spacious ranch-style floor-plan offers exceptional flexibility, with rooms perfectly suited for a home office, fitness space, playroom, study, or additional guest accommodations. Upstairs, the private en-suite bonus retreat creates the ideal space for teens, extended family members, or overnight guests seeking both privacy and independence. The over-sized owner's suite serves as a peaceful sanctuary featuring spa-inspired finishes, a custom closet system, and direct access to the expansive Trex deck installed in early 2025. Accessible from both the owner's suite and the kitchen dining area, the deck creates a seamless indoor-outdoor entertaining experience and offers the perfect setting for quiet mornings overlooking the professionally landscaped backyard. The fully finished walk-out terrace level is a true extension of the home, complete with its own private entrance, custom white kitchen with granite counter-tops and modern shelving completed in 2024, spacious living areas, media/movie theater room, dining area, breakfast nook, bedroom, full bathroom, additional half bath, and abundant storage. Whether utilized as an in-law suite, multi-generational living quarters, private guest retreat, home-based business setup, or future income-producing opportunity, this lower level offers unmatched versatility for a variety of lifestyles. The terrace level truly feels like a home of its own. Residents of Hamilton Mill enjoy access to an impressive collection of amenities including a professional tennis center, golf course and clubhouse, two Junior Olympic-sized pools, pickle-ball courts, soccer fields, and year-round community events and activities. Conveniently located just minutes from the Mall of Georgia, this exceptional property offers the perfect blend of luxury, functionality, community, and location.
Property Features
Property Type: Residential - Single Family
Basement: Daylight, Exterior Entry, Finished, Full, Bath Finished
Basement: Yes
Cooling: Central Air
Fireplaces: 1
Garage: 2 car attached
Heating: Forced Air
Home Style: Ranch, Traditional
Lot Size: 0.30 Acres
Roof Type: Composition
Stories: 1.0
Taxes: $8,031
Year Built: 2000
Feature Descriptions
Additional Rooms: Bonus Room, Family Room, Great Room, Media Room, Office
Amenities: Golf, Lake, Fitness Center, Playground, Pool, Park, Sidewalks, Street Lights, Tennis Court(s), Tennis Team, Swim Team, Clubhouse
Appliances: Dishwasher, Disposal, Gas Water Heater, Microwave, Refrigerator, Oven
Dining Room: Seats 12+, Separate Room
Exterior: Wood Siding
Fencing: Back Yard, Wood
Fireplace Type: Family Room, Gas Log, Living Room
Flooring: Tile, Hardwood
Interior: High Ceilings
Kitchen: Breakfast Bar, Kitchen Island, Second Kitchen, Solid Surface Counters, Breakfast Area
Parking Notes: Attached
Security: yes
Security Features: Smoke Detector(s), Security System
Sewer: Public Sewer
Swimming Pool: Yes
Topography: Private, Sloped
Utilities: Cable Available
Vegetation: Partially Wooded
Water: Public
Local Schools
High School: Mill Creek
Middle School: Frank N Osborne
Elementary School: Pucketts Mill
Listed By / Shown By
Listed By
Agency Name: BHHS Georgia Properties
Agency Phone: 770-814-2300
Shown By
Agent Name: Jennifer Harris
Agent Phone: (678) 939-9772
Agency Title: Crye-Leike Real Estate Services

Source: GAMLS
Estimate Your Payment
Estimated Payment
$ 2,428.80 per month $1,555.67 Principal & Interest $669.25 Property Tax $203.88 Homeowner's InsuranceChange Payment Information
Privacy Policy / DMCA Notice / ADA Accessibility


This site is hosted, designed and copyright
© 1994 - 2026 by
Delta Media Group, Inc. -- Patent Pending --
3313 Mill Valley Trace | MLS# 10772453
This single family home located at 3313 Mill Valley Trace, Dacula, GA 30019 is currently listed for sale with an asking price of $699,000. This property was built in 2000 and has 6 bedrooms and 4 full and 2 partial baths with 5715 sq. ft. Mill Valley Trace is located in the HAMILTON MILL subdivision. Search HAMILTON MILL real estate on jenniferharris.crye-leike.com today.