Jennifer Harris

BEDS4
BATHS3 full
MLS#10802981
STATUSNew
PROPERTY TYPEResidential - Single Family
SUBDIVISIONSILVER OAK
NEIGHBORHOODDallas
Property Description
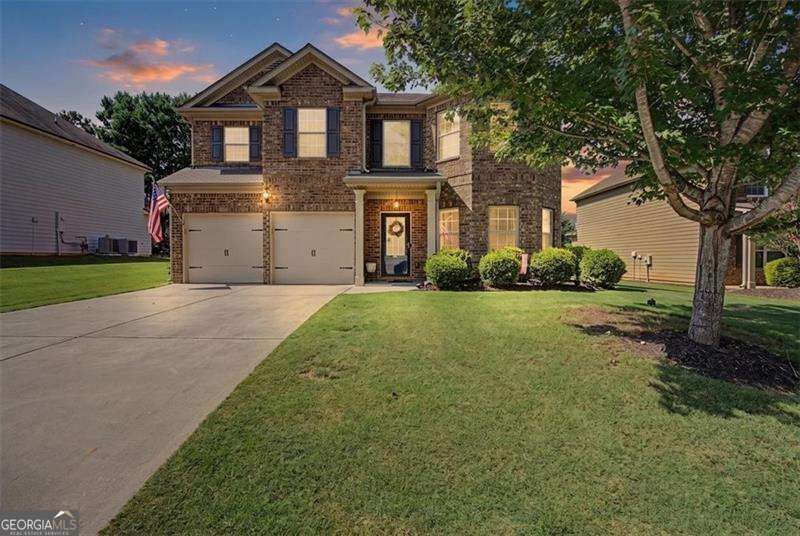
This beautifully maintained, one owner home in the Silver Oak subdivision offers a layout you won't find just anywhere. With two spacious primary suites, this 4 bedroom total, 3 full bath home gives incredible flexibility for multi generational living, guests, or a private home office setup. The main level features one of the bedrooms with access to a full bathroom, ideal for single level living convenience without sacrificing space upstairs. The second oversized primary suite offers a true retreat, with room to spare for a sitting area or reading nook. The open concept design flows effortlessly from the main living space into the kitchen, creating a natural gathering spot that's perfect for entertaining. Step outside to a private, level backyard, a rare find that offers both usability and low maintenance appeal. Built in 2015 and thoughtfully cared for by its original owner, this home includes an attached two car garage, a covered porch, and quality finishes throughout including composition shingle roofing and durable hardboard exterior. The HVAC system was replaced within the last 3 years, offering added peace of mind for the new owner. This is a home that offers rare flexibility, comfort, and pride of ownership all in one package.
Property Features
Property Type: Residential - Single Family
Basement: None
Cooling: Ceiling Fan(s), Central Air
Fireplaces: 1
Garage: 2
Heating: Central
Home Style: Brick Front, Traditional
Lot Size: 0.18 Acres
Roof Type: Composition
Stories: 2.0
Taxes: $937
Year Built: 2015
Feature Descriptions
Additional Rooms: Loft
Amenities: Clubhouse, Playground, Walk To Schools, Near Shopping
Appliances: Dishwasher, Disposal
Days on Site: 1
Dining Room: Seats 12+
Exterior: Concrete
Fencing: Back Yard
Fireplace Type: Factory Built
Flooring: Carpet, Hardwood, Tile
Foundation: Slab
Interior: Roommate Plan
Kitchen: Breakfast Area, Breakfast Bar, Walk-in Pantry
Parking Notes: Garage
Security Features: Carbon Monoxide Detector(s), Smoke Detector(s)
Sewer: Public Sewer
Topography: Level, Private
Utilities: Cable Available, Electricity Available, Natural Gas Available, Phone Available, Underground Utilities
Water: Public
Window Features: Double Pane Windows
Local Schools
High School: East Paulding
Middle School: Moses
Elementary School: Abney
Listed By / Shown By
Listed By
Agency Name: Atlanta Communities
Agency Phone: 770-240-2007
Shown By
Agent Name: Jennifer Harris
Agent Phone: (678) 939-9772
Agency Title: Crye-Leike Real Estate Services

Source: GAMLS
Estimate Your Payment
Estimated Payment
$ 1,074.91 per month $881.32 Principal & Interest $78.08 Property Tax $115.50 Homeowner's InsuranceChange Payment Information
Privacy Policy / DMCA Notice / ADA Accessibility


This site is hosted, designed and copyright
© 1994 - 2026 by
Delta Media Group, Inc. -- Patent Pending --
32 High Trail Pass | MLS# 10802981
This single family home located at 32 High Trail Pass, Dallas, GA 30132 is currently listed for sale with an asking price of $396,000. This property was built in 2015 and has 4 bedrooms and 3 full baths. High Trail Pass is located in the SILVER OAK subdivision. Search SILVER OAK real estate on jenniferharris.crye-leike.com today.