Jennifer Harris

BEDS4
BATHS2 full 1 partial
SQUARE FEET2,735
MLS#10687162
STATUSPrice Change
PROPERTY TYPEResidential - Single Family
SUBDIVISIONPucketts Manor
NEIGHBORHOODDacula
Property Description
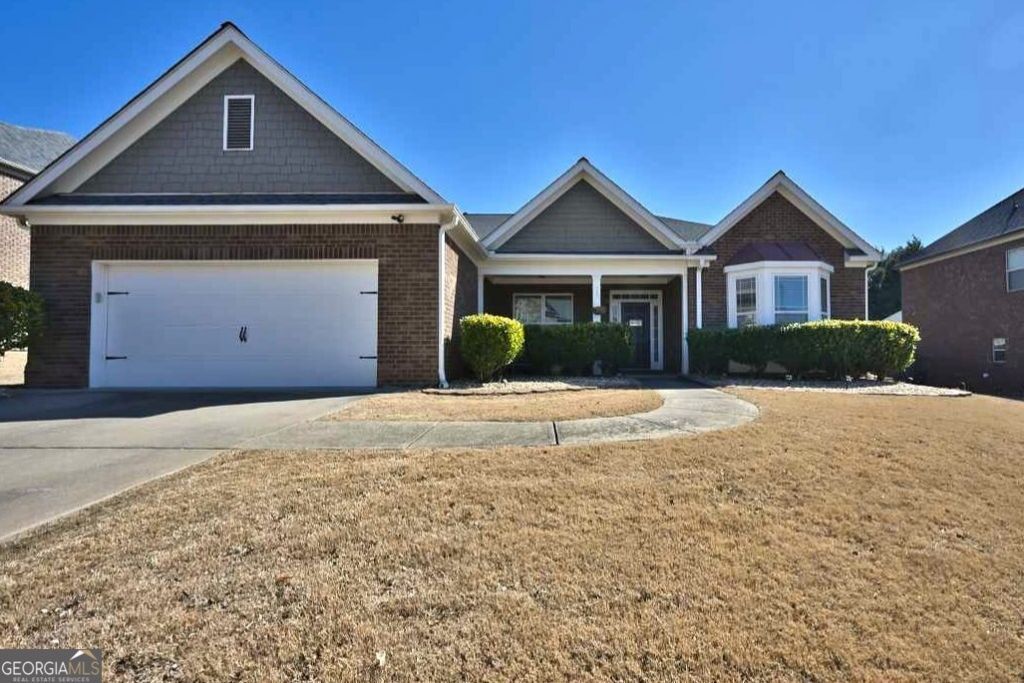
PRICE REDUCED - INCREDIBLE VALUE IN THE SOUGHT-AFTER MILL CREEK SCHOOL DISTRICT! Don't miss this opportunity to own a beautifully maintained four-side brick home in one of the area's most desirable established communities. From the moment you walk in, you'll appreciate the spacious layout, abundant natural light, and functional design perfect for both everyday living and entertaining. The heart of the home features an inviting kitchen with ample cabinetry, generous counter space, and an easy flow into the dining and living areas-ideal for gatherings with family and friends. The oversized primary suite offers a private retreat with a walk-in closet and en-suite bath, while the additional bedrooms provide plenty of flexibility for family, guests, or a home office. Step outside to enjoy a private backyard perfect for relaxing, grilling, kids, pets, or entertaining. Conveniently located near Hamilton Mill shopping, dining, parks, and major highways, this home offers the perfect combination of location, comfort, and convenience. Add in the highly acclaimed Mill Creek school district, and you have a home that truly stands out. Reduced and ready to sell - homes with this combination of location, condition, school district, and value do not last long. Schedule you're showing today! PREFERRED LENDER INCENTIVEPRICE REDUCED - INCREDIBLE VALUE IN THE SOUGHT-AFTER MILL CREEK SCHOOL DISTRICT! Don't miss this opportunity to own a beautifully maintained four-side brick home in one of the area's most desirable established communities. From the moment you walk in, you'll appreciate the spacious layout, abundant natural light, and functional design perfect for both everyday living and entertaining. The heart of the home features an inviting kitchen with ample cabinetry, generous counter space, and an easy flow into the dining and living areas-ideal for gatherings with family and friends. The oversized primary suite offers a private retreat with a walk-in closet and en-suite bath, while the additional bedrooms provide plenty of flexibility for family, guests, or a home office. Step outside to enjoy a private backyard perfect for relaxing, grilling, kids, pets, or entertaining. Conveniently located near Hamilton Mill shopping, dining, parks, and major highways, this home offers the perfect combination of location, comfort, and convenience. Add in the highly acclaimed Mill Creek school district, and you have a home that truly stands out. Reduced and ready to sell - homes with this combination of location, condition, school district, and value do not last long. Schedule you're showing today! Incentive: Preferred lender will contribute 0.5% of the loan amount toward a rate buydown or buyer closing costs.
Property Features
Property Type: Residential - Single Family
Basement: None
Cooling: Ceiling Fan(s), Central Air, Electric
Fenced: Yes
Fireplaces: 1
Garage: 2 car attached
Heating: Central, Forced Air, Natural Gas
Home Style: Brick 4 Side, Craftsman, Ranch, Traditional
Lot Size: 0.24 Acres
Roof Type: Composition
Stories: 1.0
Taxes: $2,764
Year Built: 2010
Feature Descriptions
Additional Rooms: Foyer, Great Room, Laundry
Amenities: Playground, Pool, Sidewalks, Street Lights, Near Public Transport, Walk To Schools, Near Shopping
Appliances: Dishwasher, Disposal, Gas Water Heater, Microwave, Range, Stainless Steel Appliance(s)
Days on Site: 109
Dining Room: Dining Rm/Living Rm Combo, Seats 12+
Equipment: Satellite Dish
Exterior: Brick
Exterior: Garden, Other
Fencing: Back Yard, Fenced, Privacy, Wood
Fireplace Type: Factory Built, Family Room, Gas Log
Flooring: Laminate, Sustainable, Tile
Foundation: Slab
Interior: Double Vanity, High Ceilings, Master On Main Level, Separate Shower, Soaking Tub, Split Bedroom Plan, Tile Bath, Tray Ceiling(s), Vaulted Ceiling(s), Walk-In Closet(s)
Kitchen: Breakfast Area, Breakfast Room, Kitchen Island, Pantry, Solid Surface Counters
Parking Notes: Garage, Attached, Kitchen Level, Garage Door Opener
Security Features: Smoke Detector(s)
Sewer: Public Sewer
Structures: Other, Shed(s)
Swimming Pool: Yes
Topography: Level
Utilities: Cable Available, Electricity Available, High Speed Internet, Natural Gas Available, Phone Available, Sewer Available, Sewer Connected, Underground Utilities, Water Available
Vegetation: Grassed
Water: Public
Water: No Dock Or Boathouse
Window Features: Double Pane Windows, Window Treatments
Local Schools
High School: Mill Creek
Middle School: Frank N Osborne
Elementary School: Pucketts Mill
Listed By / Shown By
Listed By
Agency Name: Southern Grandeur Real Estate Group
Agency Phone: 404-754-3188
Shown By
Agent Name: Jennifer Harris
Agent Phone: (678) 939-9772
Agency Title: Crye-Leike Real Estate Services

Source: GAMLS
Estimate Your Payment
Estimated Payment
$ 1,556.91 per month $1,172.87 Principal & Interest $230.33 Property Tax $153.71 Homeowner's InsuranceChange Payment Information
Privacy Policy / DMCA Notice / ADA Accessibility


This site is hosted, designed and copyright
© 1994 - 2026 by
Delta Media Group, Inc. -- Patent Pending --
2364 Allsborough Way | MLS# 10687162
This single family home located at 2364 Allsborough Way, Dacula, GA 30019 is currently listed for sale with an asking price of $526,999. This property was built in 2010 and has 4 bedrooms and 2 full and 1 partial baths with 2735 sq. ft. Allsborough Way is located in the Pucketts Manor subdivision. Search Pucketts Manor real estate on jenniferharris.crye-leike.com today.