Jennifer Harris

BEDS2
BATHS2 full
SQUARE FEET1,855
MLS#7805098
STATUS
PROPERTY TYPEResidential - Single Family
SUBDIVISIONLong View Estates
SCHOOLTowns - Towns
Property Description
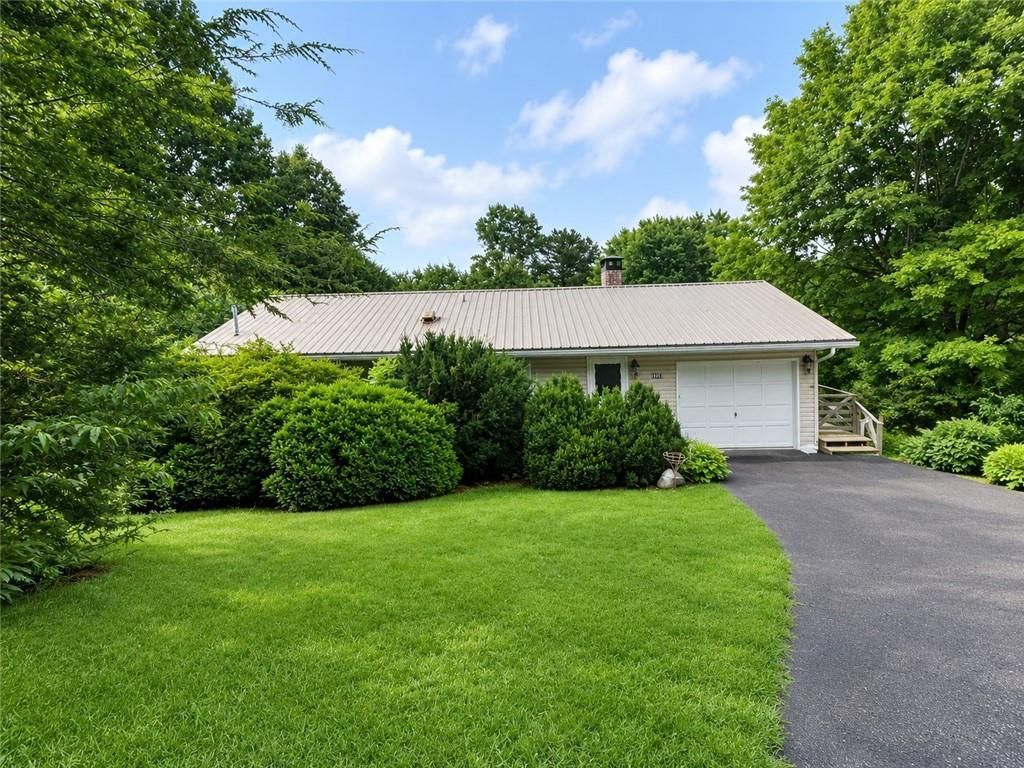
Nestled on a scenic peninsula along beautiful Lake Chatuge, this charming cottage offers a wonderful opportunity to create your own mountain-lake retreat in the peaceful, wooded community of Long View Estates. Whether you're looking for a weekend getaway, a full-time residence, or an investment property, this home is full of potential.Featuring 2 bedrooms and 2 bathrooms, the home offers a comfortable layout with seasonal lake views from the living room. A brand-new rear deck provides the perfect setting to relax, enjoy the surrounding nature, or entertain family and friends, while the covered terrace-level patio offers a shaded outdoor space to unwind and enjoy the peaceful surroundings.Surrounded by mature trees and the tranquility of the North Georgia mountains, this property is ready for your personal updates and remodeling to transform it into a cozy lakeside escape. Conveniently located just minutes from all Hiawassee has to offer, including boating, fishing, hiking, shopping, and dining, you'll enjoy the best of mountain and lake living while making this cottage your own.
Property Features
Property Type: Residential - Single Family
Basement: Daylight, Exterior Entry, Finished, Full, Interior Entry, Walk-Out Access
Basement: Yes
Cooling: Ceiling Fan(s), Central Air, Electric, Heat Pump
Fireplaces: 1
Garage: 1
Heating: Central, Electric, Heat Pump
Home Style: Cottage
Lot Size: 0.61 Acres
Roof Type: Metal
Taxes: $1,122
Year Built: 1980
Feature Descriptions
Appliances: Dishwasher, Disposal, Dryer, Electric Range, Electric Water Heater, Microwave, Range Hood, Refrigerator, Self Cleaning Oven, Trash Compactor, Washer
Bedroom Features: Master on Main
Exterior: Private Yard, Rain Gutters
Exterior: Frame, Vinyl Siding
Fireplace: Factory Built, Family Room
Interior: Disappearing Attic Stairs, High Speed Internet
Kitchen: Breakfast Bar, Cabinets Stain, Laminate Counters, Pantry
Lake Name: Chatuge
Laundry: In Hall, Laundry Closet, Main Level
Lot: Back Yard, Front Yard, Irregular Lot, Private, Sloped, Wooded
Lot Dimensions: x
Master Bath: Shower Only
Neighborhood Amenities: Lake
Parking Notes: Driveway, Garage, Garage Door Opener, Garage Faces Fr
Road Frontage: County Road
Road Surface: Asphalt
Security: Smoke Detector(s)
Sewer: Septic Tank
Special View Info: Lake, Rural
Utilities: Electricity Available, Phone Available, Water Available
Water: Public
Local Schools
High School: Towns County
Middle School: Towns County
Elementary School: Towns County
School District: Towns - Towns
Listed By / Shown By
Listed By
Agency Name: Maximum One Premier Realtors
Agency Phone: 470-400-9877
Shown By
Agent Name: Jennifer Harris
Agent Phone: (678) 939-9772
Agency Title: Crye-Leike Real Estate Services

Source: FMLS
Estimate Your Payment
Estimated Payment
$ 974.53 per month $778.95 Principal & Interest $93.50 Property Tax $102.08 Homeowner's InsuranceChange Payment Information
Listings identified with the FMLS IDX logo come from FMLS and are held by brokerage firms other than the owner of this website and the listing brokerage is identified
in any listing details. Information is deemed reliable but is not guaranteed. If you believe any FMLS listing contains material that infringes your copyrighted
work, please click here DMCA Notice to review our DMCA policy and learn how to submit a takedown request. © 2026 First Multiple Listing Service, Inc.
Privacy Policy / DMCA Notice / ADA Accessibility


This site is hosted, designed and copyright
© 1994 - 2026 by
Delta Media Group, Inc. -- Patent Pending --
2325 Ridgecrest Circle | MLS# 7805098
This single family home located at 2325 Ridgecrest Circle , Hiawassee, GA 30546 is currently listed for sale with an asking price of $350,000. This property was built in 1980 and has 2 bedrooms and 2 full baths with 1855 sq. ft. Ridgecrest Circle is located in the Long View Estates subdivision within the Towns - Towns school district. Search Long View Estates real estate on jenniferharris.crye-leike.com today.