Jennifer Harris

BEDS4
BATHS2 full 1 partial
SQUARE FEET3,090
MLS#10771028
STATUSNew
PROPERTY TYPEResidential - Single Family
SUBDIVISIONCUTTERS MILL PHASE 2
NEIGHBORHOODLithonia
Property Description
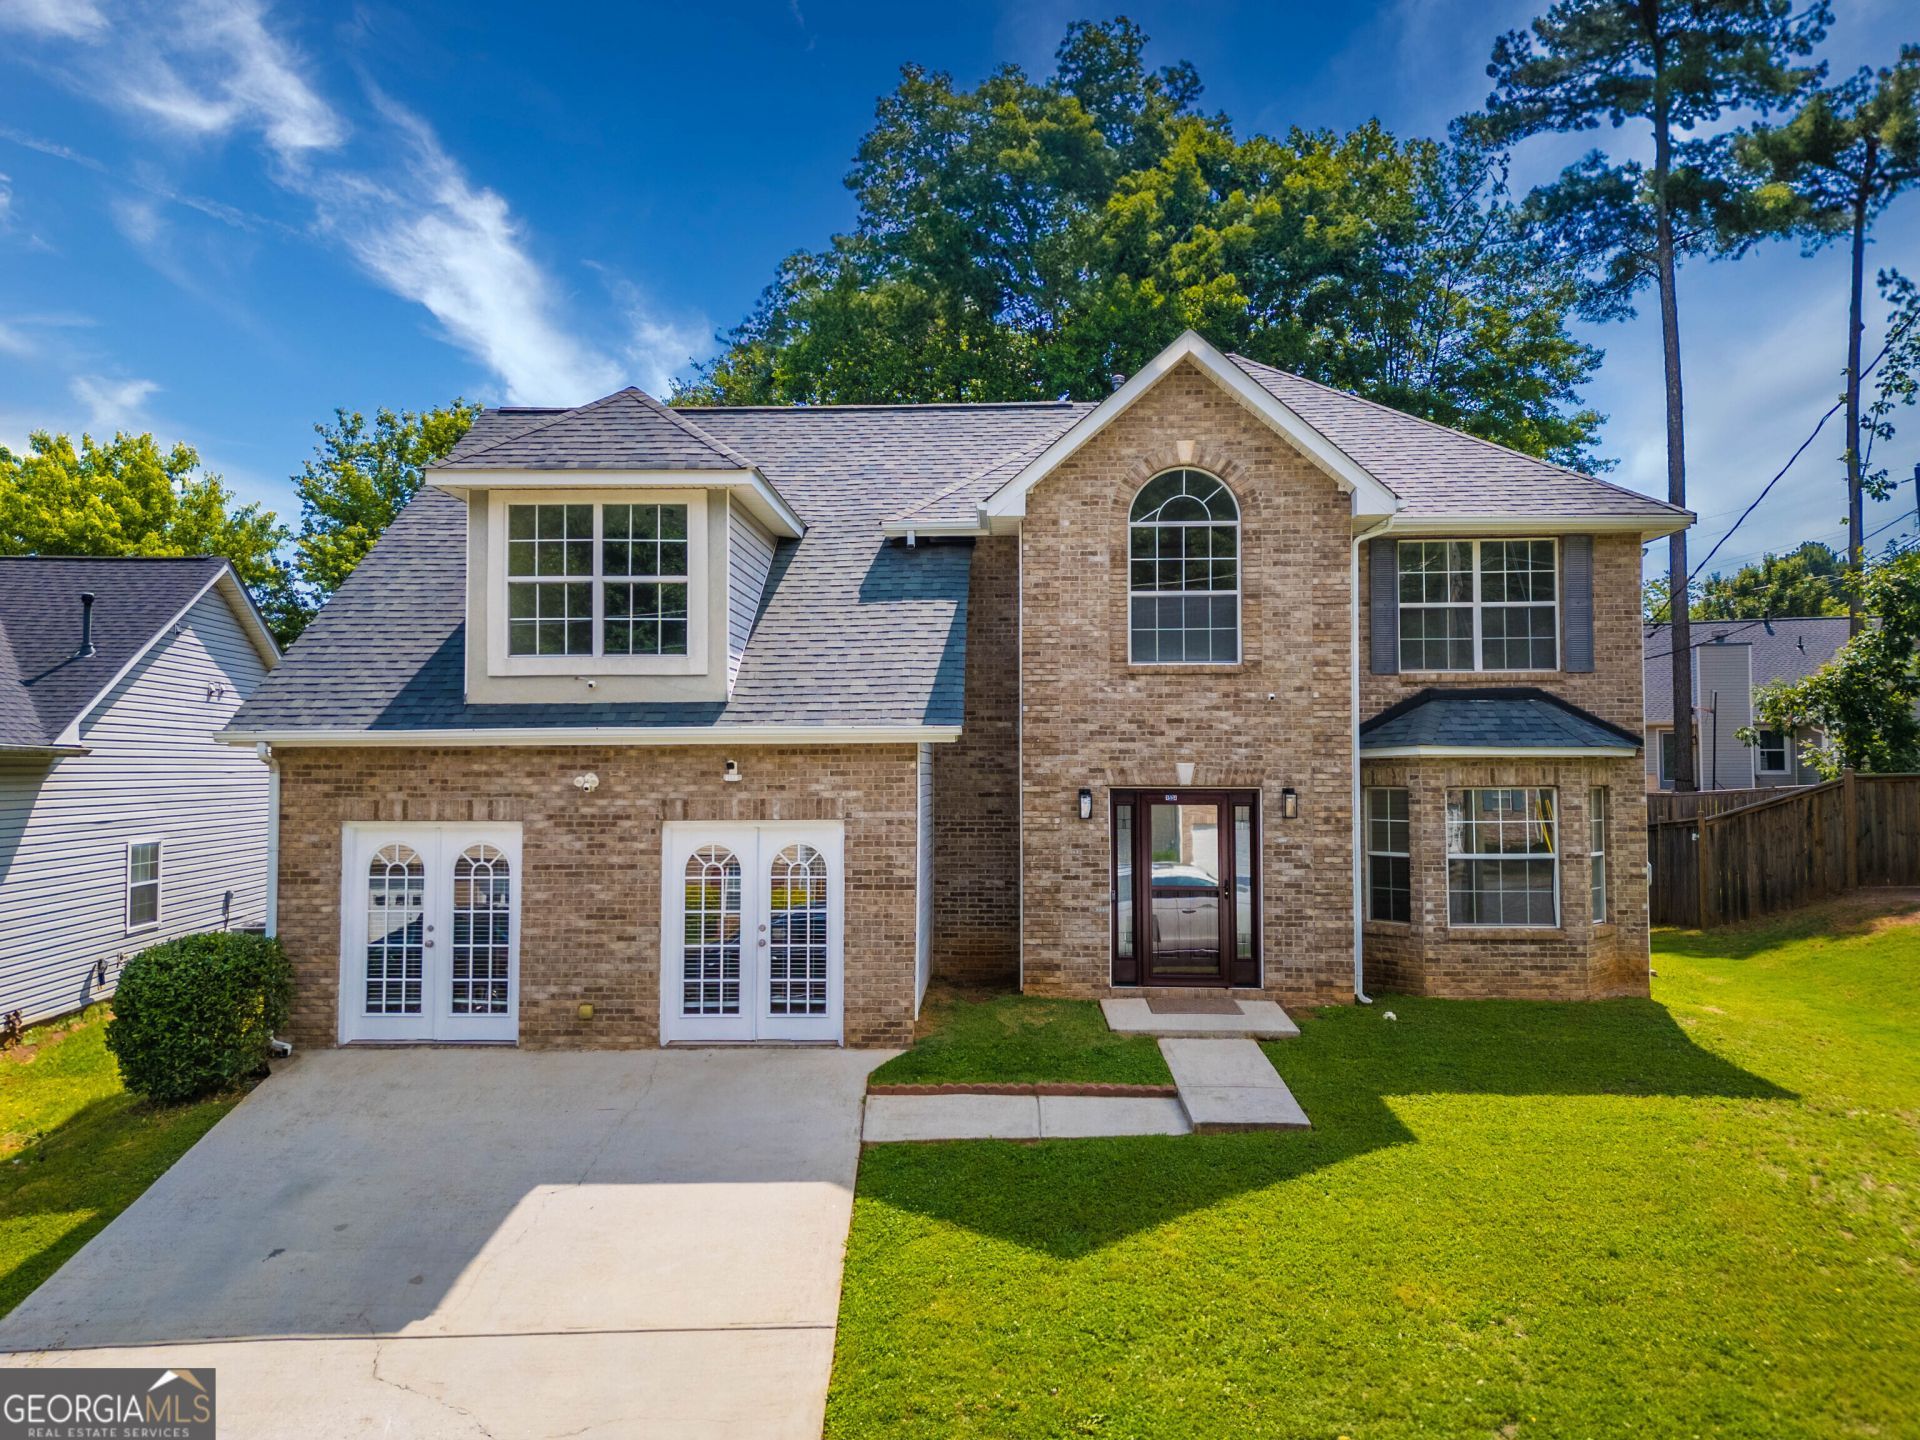
STEP INSIDE TO THIS COMPLETELY RENOVATED, 4-bedroom, 2.5 bath home offering comfort, functionality, and convenience. The floor plan seamlessly connects the family room to the main living areas. This home was the model home for the neighborhood. The garage has been remodeled as a flex space on the main floor and finished with heat and air, creating the perfect space for both everyday living and entertaining. Step out back to enjoy the large deck overlooking a fully fenced backyard--ideal for relaxing evenings, outdoor dining, or pets and play. Located near shopping, dining, schools, and parks, this home combines convenient living with access to everything you need. A wonderful opportunity to move right in and relax because the work has been done for you! The seller will provide a one-year home warranty! It has been listed below the recently appraised value!
Property Features
Property Type: Residential - Single Family
Basement: None
Cooling: Central Air
Fenced: Yes
Fireplaces: 1
Heating: Forced Air, Natural Gas
Home Style: Brick Front, Traditional
Lot Size: 0.16 Acres
Roof Type: Composition
Stories: 2.0
Taxes: $5,420
Year Built: 2003
Feature Descriptions
Additional Rooms: Family Room, Laundry, Office, Other
Appliances: Dishwasher, Disposal, Gas Water Heater, Microwave, Range, Refrigerator, Stainless Steel Appliance(s)
Days on Site: 6
Dining Room: Separate Room
Exterior: Brick, Concrete, Vinyl Siding
Fencing: Back Yard, Fenced
Flooring: Carpet, Laminate, Vinyl
Foundation: Slab
Interior: Separate Shower, Tray Ceiling(s), Walk-In Closet(s)
Parking Notes: Off Street
Sewer: Public Sewer
Utilities: Electricity Available, Natural Gas Available, Phone Available, Sewer Available, Water Available
Water: Public
Local Schools
High School: Lithonia
Middle School: Lithonia
Elementary School: Princeton
Listed By / Shown By
Listed By
Agency Name: Front Gate Homes
Agency Phone: 770-500-8270
Shown By
Agent Name: Jennifer Harris
Agent Phone: (678) 939-9772
Agency Title: Crye-Leike Real Estate Services

Source: GAMLS
Estimate Your Payment
Estimated Payment
$ 1,332.70 per month $778.95 Principal & Interest $451.67 Property Tax $102.08 Homeowner's InsuranceChange Payment Information
Privacy Policy / DMCA Notice / ADA Accessibility


This site is hosted, designed and copyright
© 1994 - 2026 by
Delta Media Group, Inc. -- Patent Pending --
1534 Cutters Mill Drive | MLS# 10771028
This single family home located at 1534 Cutters Mill Drive, Lithonia, GA 30058 is currently listed for sale with an asking price of $350,000. This property was built in 2003 and has 4 bedrooms and 2 full and 1 partial baths with 3090 sq. ft. Cutters Mill Drive is located in the CUTTERS MILL PHASE 2 subdivision. Search CUTTERS MILL PHASE 2 real estate on jenniferharris.crye-leike.com today.