Jennifer Harris

BEDS5
BATHS3 full 1 partial
SQUARE FEET3,063
MLS#10772029
STATUSNew
PROPERTY TYPEResidential - Single Family
SUBDIVISIONCUMBERLAND RIDGE
NEIGHBORHOODMarietta
Property Description
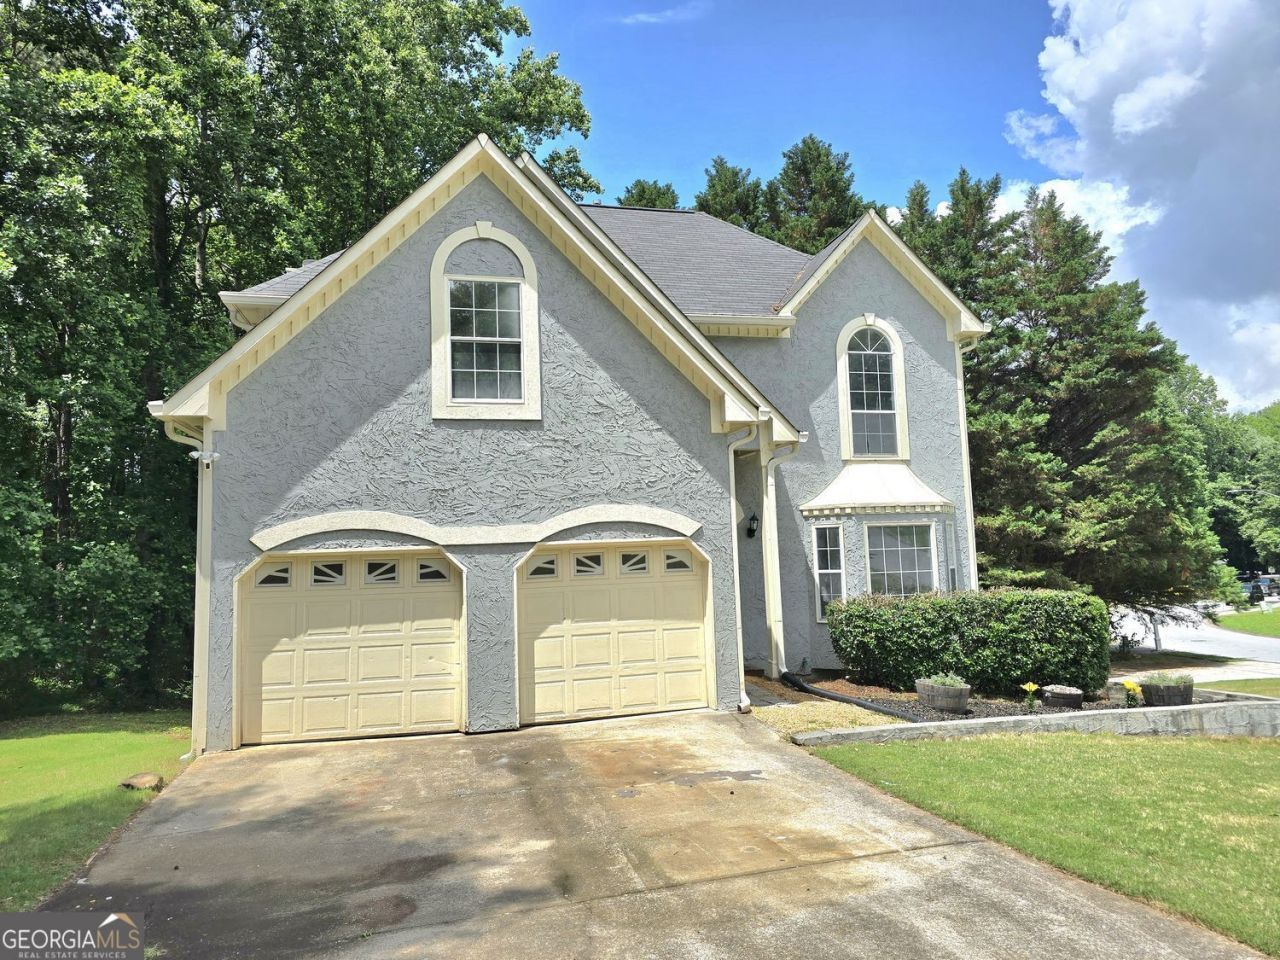
This beautifully remodeled home has arrived at the perfect time - just in time for a school district change, just in time for the excitement of the FIFA World Cup, and just in time for you to make it your own! Nearly every inch of this spacious 5-bedroom, 3.5-bath home has been updated, including new flooring, fresh interior paint, a fully renovated kitchen, an upgraded primary bathroom suite, and stylish new fixtures throughout. Designed with flexibility and functionality in mind, the home features two separate living quarters, each with its own private entrance. The main level offers comfortable everyday living, while the basement level includes a separate driveway and private entry, creating excellent potential for multigenerational living, guest accommodations, or income-producing opportunities. The basement living area includes a second kitchen equipped with a refrigerator, range/oven, dedicated laundry room, bedroom, den area, and a graywater-style drainage system in the kitchen area. Whether you're looking for space for extended family or searching for a smart investment opportunity with house-hacking potential, this property offers endless possibilities. Don't miss your chance to own this unique and versatile home - opportunities like this don't last long!
Property Features
Property Type: Residential - Single Family
Basement: Full
Basement: Yes
Cooling: Central Air
Fireplaces: 1
Garage: 8 car attached
Heating: Central
Home Style: Traditional
Lot Size: 0.27 Acres
Roof Type: Composition
Stories: 3.0
Taxes: $858
Year Built: 1994
Feature Descriptions
Additional Rooms: Laundry
Appliances: Dishwasher, Disposal, Microwave, Refrigerator
Dining Room: Separate Room
Exterior: Stucco, Press Board
Fireplace Type: Family Room, Gas Starter
Flooring: Vinyl
Foundation: Slab
Interior: Double Vanity, Tray Ceiling(s)
Kitchen: Breakfast Area, Second Kitchen
Parking Notes: Attached
Security Features: Smoke Detector(s)
Sewer: Public Sewer
Topography: Cul-De-Sac
Utilities: Electricity Available, Natural Gas Available, Cable Available, Phone Available, Sewer Available, Water Available
Vegetation: Partially Wooded
Water: Public
Local Schools
High School: Osborne
Middle School: Smitha
Elementary School: Milford
Listed By / Shown By
Listed By
Agency Name: Golden Locks Brokerage LLC
Agency Phone: 678-793-7096
Shown By
Agent Name: Jennifer Harris
Agent Phone: (678) 939-9772
Agency Title: Crye-Leike Real Estate Services

Source: GAMLS
Estimate Your Payment
Estimated Payment
$ 1,191.67 per month $990.38 Principal & Interest $71.50 Property Tax $129.79 Homeowner's InsuranceChange Payment Information
Privacy Policy / DMCA Notice / ADA Accessibility


This site is hosted, designed and copyright
© 1994 - 2026 by
Delta Media Group, Inc. -- Patent Pending --
1400 Windage Way Sw | MLS# 10772029
This single family home located at 1400 Windage Way Sw, Marietta, GA 30008 is currently listed for sale with an asking price of $445,000. This property was built in 1994 and has 5 bedrooms and 3 full and 1 partial baths with 3063 sq. ft. Windage Way Sw is located in the CUMBERLAND RIDGE subdivision. Search CUMBERLAND RIDGE real estate on jenniferharris.crye-leike.com today.